
SKU: NJCLGJGGBFBWG49MA001V0


+12
More


VEVOR Dial Test Indicator with Universal Magnetic Base and Storage Case, 0.01 mm Accuracy, 0-0.76 mm Range, Micro Ball Handle for Narrow Area Measurement, Industrial Machining & Inspection
4.4 32 Reviews
47 90 €
Each when you buy 0+.
Shop
Get -% off for new user
Get 5,00€ Off 99,00€+ Orders on Your First 3 App Orders.
Download Now


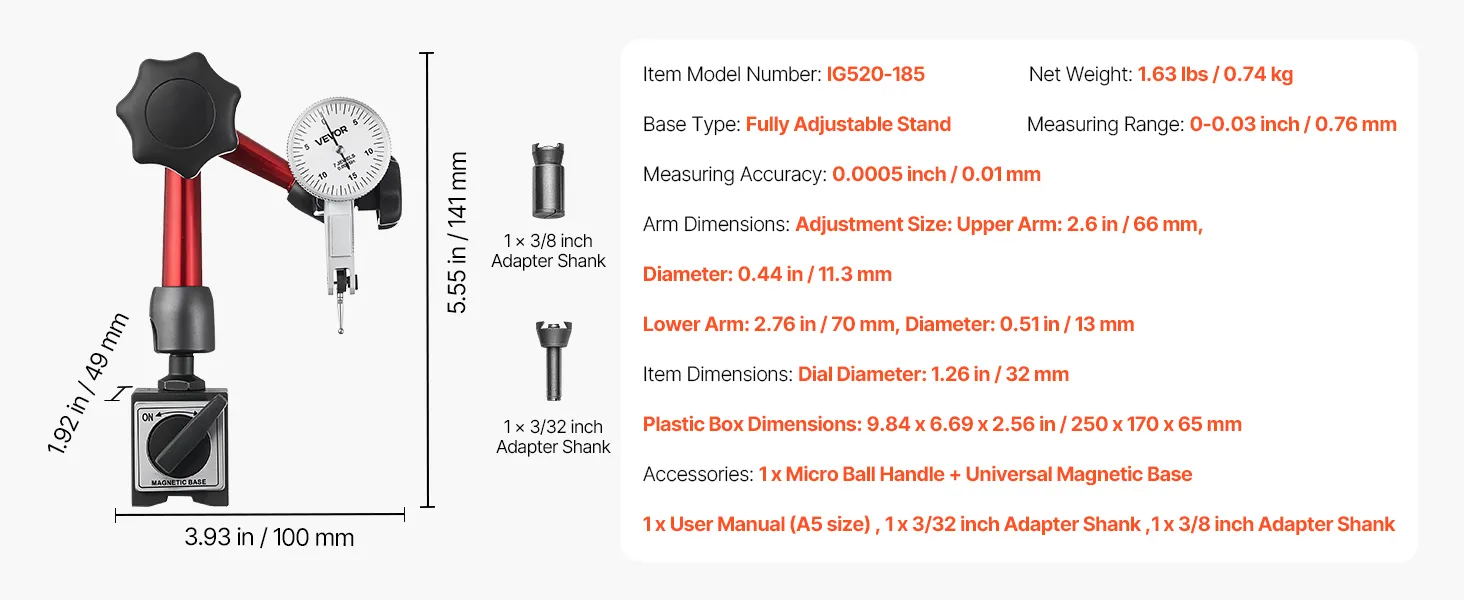
- High Precision: This dial test indicator delivers 0.0005 inch accuracy for lathes, milling machines, and precision equipment. Clear readings help reduce errors, save time on rework, and support efficient operation in machining or inspection tasks
- Quality Build: Made of stainless steel and aluminum alloy, this dial indicator offers reliable structure with strong corrosion resistance. Suitable for industrial lines and repair stations that require consistent accuracy under frequent use
- Stable Support: Equipped with an adjustable handle for directional angle adjustment, the magnetic base secures quickly to metal surfaces. Ideal with a dial indicator for precise tasks such as run out detection or clearance alignment
- Clear Readings: Featuring a 1.26 inch large high-contrast dial, these dial indicators remain easy to read in low light or while wearing gloves. Fine graduations allow users to capture measurements accurately in repeated inspection work
- Effortless Setup: With a magnetic base, the machinist dial indicator can be quickly mounted, zeroed, and used for measuring. Designed for both routine checks and complex machining, it supports efficient workflows with user-friendly operation
Frequently Bought Together
Reviews
About this item
Questions and Answers
Explore
Reviews
4.4 Out of 5
How customer reviews and ratings work?
Details
How customer reviews and ratings work?
Customer Reviews, including Product Star Ratings help customers to learn more about the product and decide whether it is the right product for them.
Our overall rating is not a simple average. We prioritize authentic, trustworthy reviews and filter out duplicates or invalid content before calculating the final score. This helps ensure the rating truly reflects real customer experiences.
Review this product
Share your thoughts with other customers
Top Reviews
Translate all reviews to English
 shaunhaswell
 Smaller than most of them out there
Universal Table Holder (Small) Lever Dial Indicator
Work well, compact size.
Fit in a tight spot I was working on
0 people found this helpful
je*** Excellent rapport qualité/prix.
Double Rod Stand High-Precision Dial Indicator
Très bon matériel. Il m'a bien servi.
0 people found this helpful
Translate review to English
sprog000 Looks great.
All-in-one Internal Diameter Dial Indicator
It looks great, have yet to use it. 😆
0 people found this helpful
yannickparent1@gmail.com Super accurate
Double Rod Stand High-Precision Dial Indicator
Super
0 people found this helpful
About this item
Description
Dial Test Indicator for Internal Bore Measurement
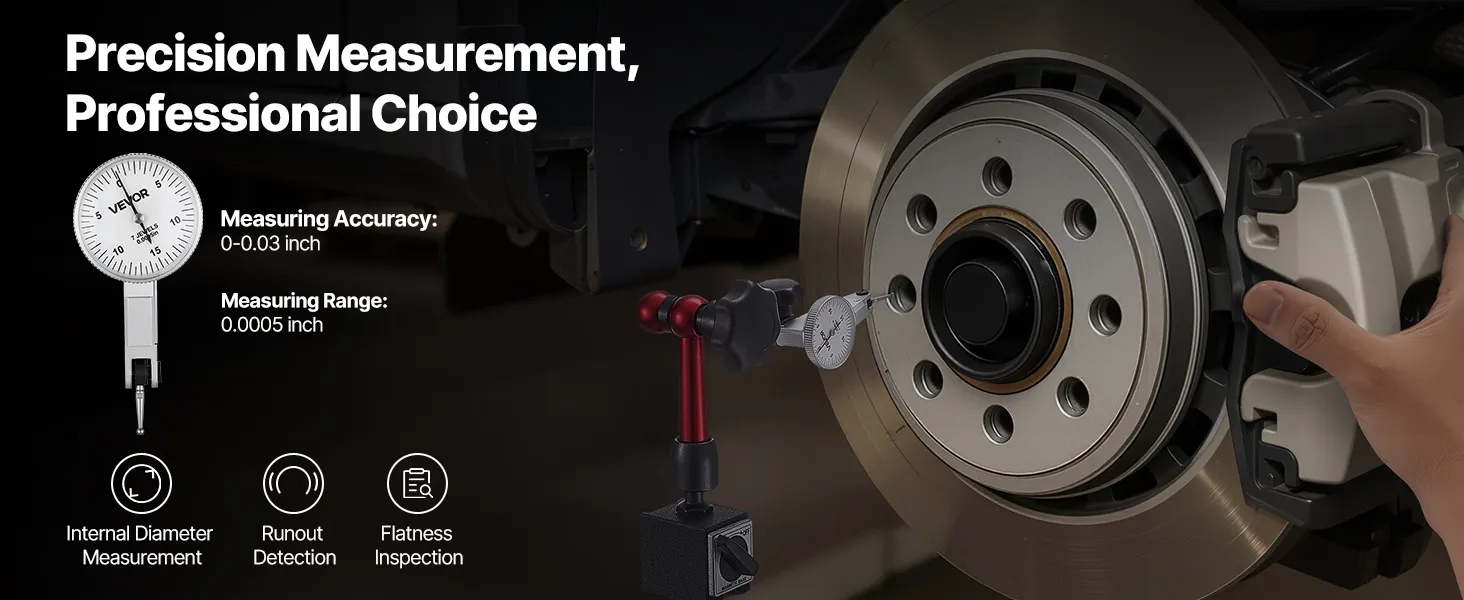
Achieve precise results with this easy-to-use dial test indicator. Features a stable base and clear scale, ideal for machining, repairs, or lab checks. No training needed, engineers and DIYers can measure bores and surfaces quickly with reliable accuracy.
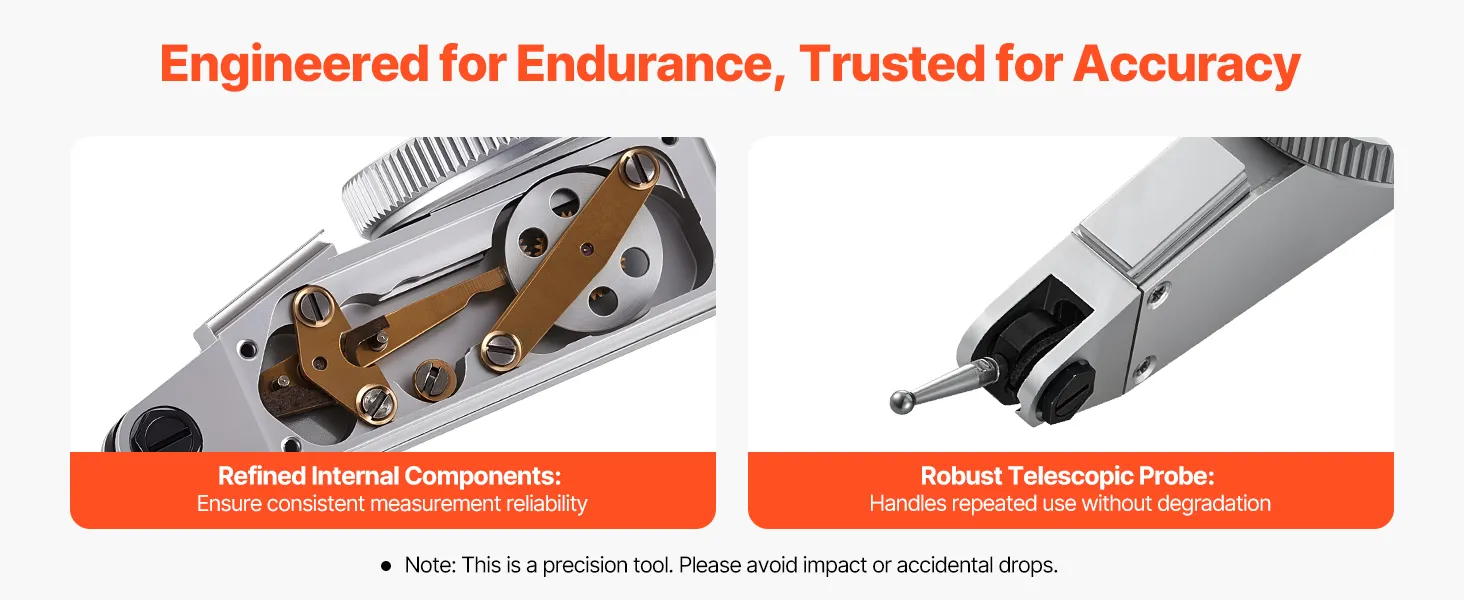
Built with an aluminum alloy housing and stainless-steel measuring rod, this dial test indicator resists-rust and maintains stability over time. Designed for frequent use in industrial conditions requiring consistent precision.
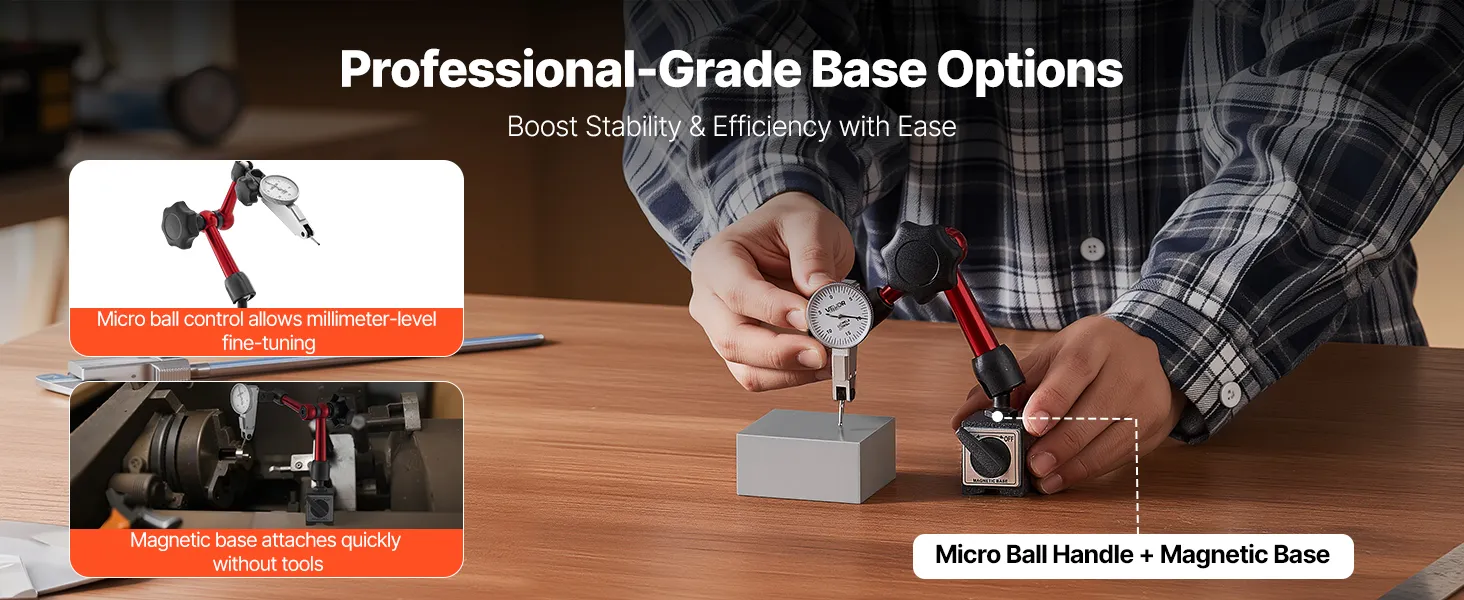
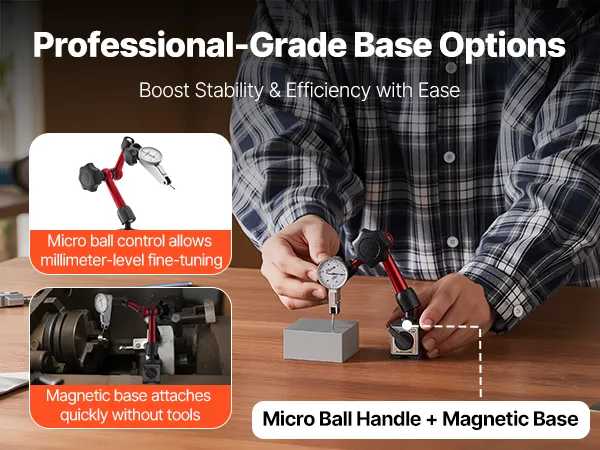
This dial indicator allows quick setup and positioning, enhancing stability and efficiency. Whether on a workstation, machine tool, or flat platform, it ensures precise alignment and smooth, accurate measurement.
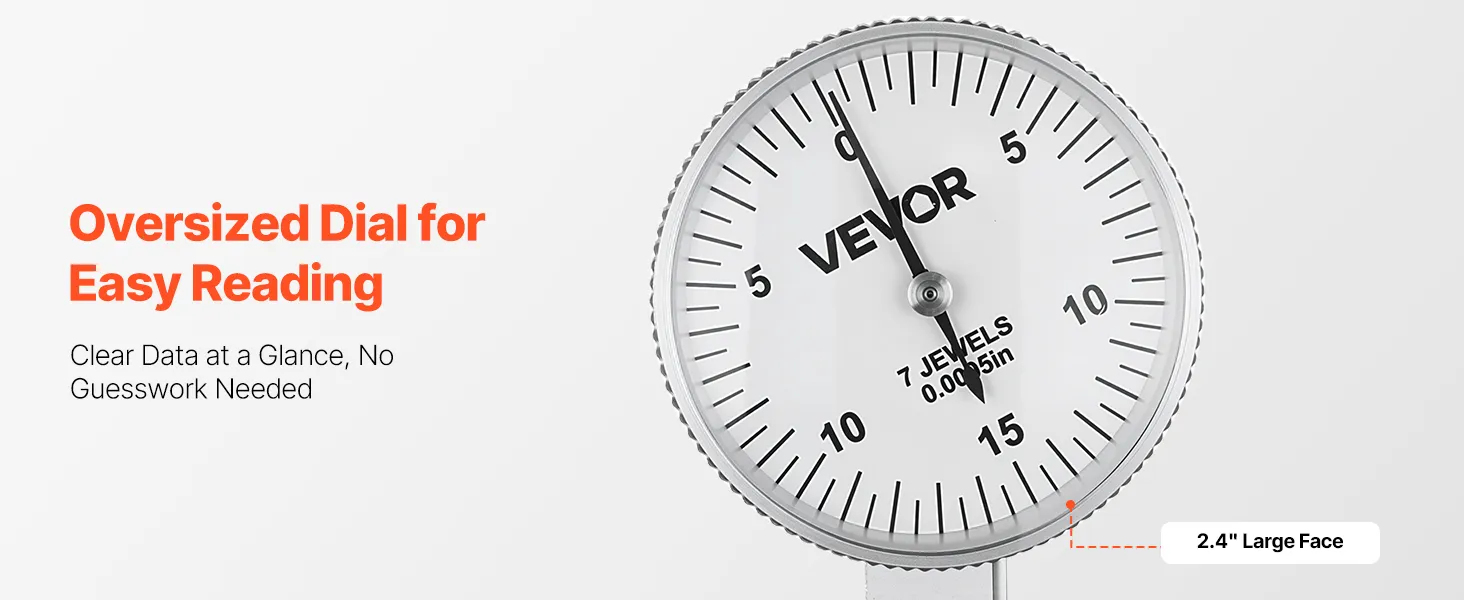
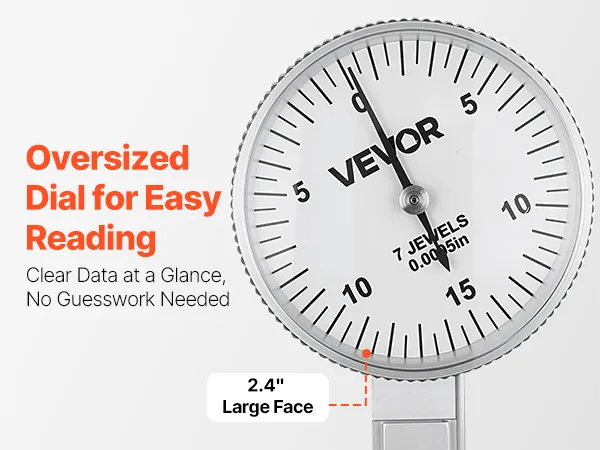
Featuring a large dial with high-contrast black-on-white markings, this dial indicator gauge offers clear graduations and a bold pointer. Even with gloves, users can capture readings quickly and accurately.
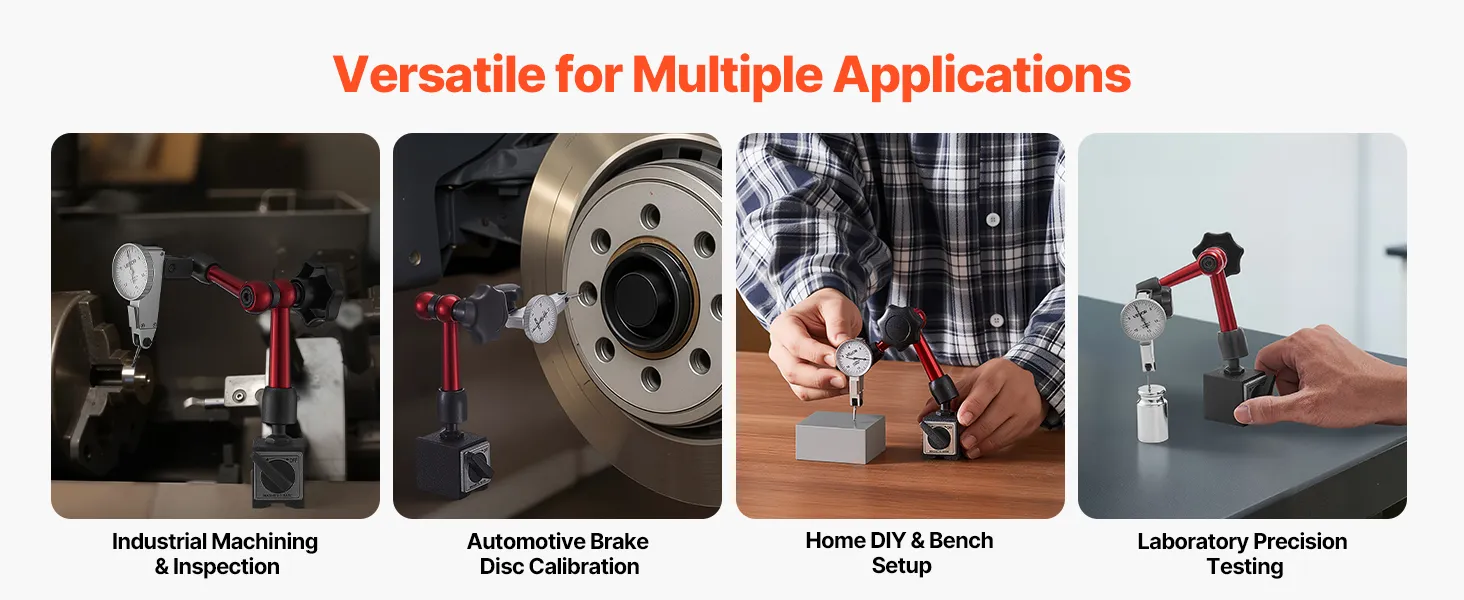
From workshops to home projects, this dial test indicator handles diverse precision tasks, including brake disc calibration, runout inspection, and lab measurement. It installs easily and performs reliably across scenarios.
Product guides and documents
In Stock